<-- style PDP --> 69 Mapleleaf Trail, Glanbrook - Row/Townhouse for sale for $739,900
  • sold

69 Mapleleaf Trail

Glanbrook, ON, L9B 0A3 - Rural Glanbrook

$739,900$000000

  • Neighbourhood

    Rural Glanbrook

  • Major Intersection

  • Listed Since: 744 day(s)

  • Last update: 415 day(s) ago

Overview

  • Property Type

    Row/Townhouse, Bungaloft

  • Bedrooms

    2 + 0

  • Bathrooms

    3

  • Square Feet

    1678

  • Exposure

    South

  • Total Parking

    2 (1 null Garage)

  • Maintenance

    $472

  • Taxes

    $5,020.91 (2024)

  • Balcony

    n/a

Property Description

Property description for 69 Mapleleaf Trail, Glanbrook

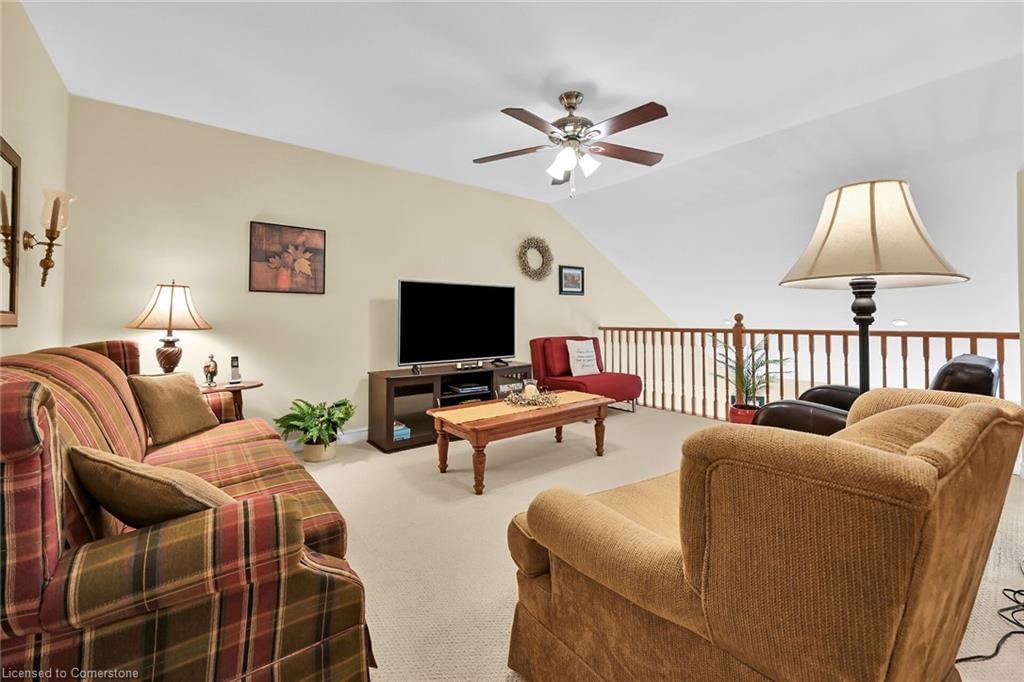
WELCOME TO GARTH TRAILS! WHERE THE LIVING IS EASY! Enjoy low maintenance living in this move-in ready bungaloft, lovingly maintained by the original owner of 18 years. Close to the spectacular residents' clubhouse and the private parkland with pond and walking trails. Enjoy the many great amenities this friendly, active, adult-community has to offer. There is indoor pool, sauna, whirlpool, exercise room, games & craft rooms, library, grand ballroom, tennis, pickle ball, shuffleboard, bocce courts & putting green. This clean, spacious bungaloft features a beautiful bay window in the main floor den, large 2 pc powder room, main floor laundry room with entry to the garage, open concept kitchen overlooking the living/dining room, gas fireplace, pot lights, and main floor primary bedroom with double closets and 4 pc ensuite bathroom. The cozy, inviting loft, which overlooks the living room, has a good-sized guest bedroom, large double closets and 4 pc ensuite privilege bathroom. The basement is unfinished and has endless possibilities! The furnace is nearly new and a new air conditioning unit was installed about 5 years ago. You'll love the very private, treed backyard which has a large deck and south exposure. This is adult, turn-key living at its best! This is Garth Trails The Village!

Listed by RE/MAX Escarpment Realty Inc.

  • MLS #

    40654543

  • Sq. Ft

    1678

  • Sq. Ft. Source

    MLS

  • Year Built

    Available Upon Request

  • Basement

    Full, Unfinished, Sump Pump

  • View

    n/a

  • Garage

    n/a

  • Parking Type

    n/a

  • Locker

    n/a

  • Pets Permitted

    Restricted

  • Exterior

    Brick, Stone

  • Fireplace

    1

  • Security

    n/a

  • Elevator

    n/a

  • Laundry Level

    n/a

  • Building Amenities

    BBQs Permitted, Clubhouse, Fitness Center, Game Room, Library, Party Room

  • Maintenance Fee Includes

    Cable, Parking

  • Property Management

    PROPERTY MANAGEMENT GUILD

  • Heat

    Forced Air, Natural Gas

  • A/C

    Central Air

  • Water

    Municipal

  • Water Supply

    n/a

  • Central Vac

    Y

  • Cert Level

    n/a

  • Energy Cert

    n/a

  • Foyer

    false Main level

  • Storage

    false Basement level

  • Living Room/Dining Room

    8.00 x 3.66 ft Main level

  • Kitchen

    2.95 x 2.62 ft Main level

  • Bathroom

    false Main level

    4-Piece

  • Bedroom Primary

    4.06 x 3.30 ft Main level

  • Laundry

    false Main level

  • Den

    3.91 x 2.59 ft Main level

  • Bathroom

    false Main level

    2-Piece

  • Loft

    4.88 x 4.67 ft Second level

  • Bedroom

    4.06 x 3.30 ft Second level

  • Bathroom

    false Second level

    4-Piece

  • MLS #

    40654543

  • Sq. Ft

    1678

  • Sq. Ft. Source

    MLS

  • Year Built

    Available Upon Request

  • Basement

    Full, Unfinished, Sump Pump

  • View

    n/a

  • Garage

    n/a

  • Parking Type

    n/a

  • Locker

    n/a

  • Pets Permitted

    Restricted

  • Exterior

    Brick, Stone

  • Fireplace

    1

  • Security

    n/a

  • Elevator

    n/a

  • Laundry Level

    n/a

  • Building Amenities

    BBQs Permitted, Clubhouse, Fitness Center, Game Room, Library, Party Room

  • Maintenance Fee Includes

    Cable, Parking

  • Property Management

    PROPERTY MANAGEMENT GUILD

  • Heat

    Forced Air, Natural Gas

  • A/C

    Central Air

  • Water

    Municipal

  • Water Supply

    n/a

  • Central Vac

    Y

  • Cert Level

    n/a

  • Energy Cert

    n/a

  • Foyer

    false Main level

  • Storage

    false Basement level

  • Living Room/Dining Room

    8.00 x 3.66 ft Main level

  • Kitchen

    2.95 x 2.62 ft Main level

  • Bathroom

    false Main level

    4-Piece

  • Bedroom Primary

    4.06 x 3.30 ft Main level

  • Laundry

    false Main level

  • Den

    3.91 x 2.59 ft Main level

  • Bathroom

    false Main level

    2-Piece

  • Loft

    4.88 x 4.67 ft Second level

  • Bedroom

    4.06 x 3.30 ft Second level

  • Bathroom

    false Second level

    4-Piece

Thinking of Selling?

Find Out Your Home’s Value in Today’s Market!

No Email or Signup is required to view your home estimate.

estimate your home value

Contact Manoj Kukreja

Sales Representative,
Century 21 People’s Choice Realty Inc.,
Brokerage
(647) 576 - 2100

Manoj profile avatar

Mortgage Calculator

This data is for informational purposes only.

Mortgage Payment per month

Principal Amount

Interest

Total Payable

Amortization

Amortization

Closing Cost Calculator

This data is for informational purposes only.

Closing Cost Total for this property

Total Cash flow for purchasing this property

Down Payment(%)*
Additional information

Provincial Land Transfer Tax

Ontario Land Transfer Tax Rebate

Toronto Land Transfer Tax

Toronto Land Transfer Tax Rebate

PST on CMHC Insurance Premium

Lawyer Fees

$2,825

Government Registration Fee's

$164

Title Insurance

Closing Cost Total

Total Cash flow for purchasing this property

Provincial Land Transfer Tax

Ontario Land Transfer Tax Rebate

Toronto Land Transfer Tax

Toronto Land Transfer Tax Rebate

PST on CMHC Insurance Premium

Lawyer Fees

$2,825

Government Registarion Fee's

$164

Title Insurance

Down Payment(%)*

* A down payment of less than 20% is permitted only for first-time home buyers purchasing their principal residence. The minimum down payment required is 5% for the portion of the purchase price up to $500,000, and 10% for the portion between $500,000 and $1,500,000. For properties priced over $1,500,000, a minimum down payment of 20% is required.

Thinking of Selling?

Find Out Your Home’s Value in Today’s Market!

No Email or Signup is required to view your home estimate.

estimate your home value

Contact Manoj Kukreja

Sales Representative, Century 21 People’s Choice Realty Inc., Brokerage
(647) 576 - 2100

Manoj profile avatar

Recent Sold Listings in Rural Glanbrook, Glanbrook

Popular Cities